Our 22-apartment scheme for the over-60s in Yateley, Hampshire, has been named a finalist for Later Living Design of the Year, making it a finalist across three categories at two national awards this year.
We’re delighted to share that Gayton House has been shortlisted for Later Living Design of the Year at the 2026 British Homes Awards.
This is the third national shortlisting for the scheme this year. In July, Gayton House was named a finalist in two categories at the Housebuilder Awards 2026: Best Regeneration Initiative and Best Retirement Scheme. To be recognised across three categories, by two of the residential sector’s most established awards bodies, is a real vote of confidence in what we set out to do at Gayton House.
The British Homes Awards are judged by architects, designers and industry leaders. This year the panel is chaired by Chloë Phelps, Director at BPTW & Grounded. The Later Living category recognises schemes designed specifically to support older people, balancing community and independence, and putting health and wellbeing at the heart of the build.
About Gayton House
Gayton House sits at the western gateway to Yateley, Hampshire. Twenty-two one- and two-bedroom apartments for the over-60s, arranged around a sheltered courtyard, on a site that had been an eyesore for the town for years: a disused petrol station, a redundant car-sales lot, and, set back behind both, a boarded-up Edwardian villa whose gardens had been swallowed by vegetation.
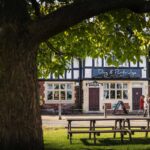
The locally listed Edwardian villa has been retained and restored, with two apartments incorporated within the period structure. The new build alongside picks up the villa’s brick palette, proportions and detailing, and steps down to 2–2.5 storeys along the road to respect the setting of the Grade II listed White Lion opposite.
The architecture, delivered by PDP Architecture, is articulated as three distinct blocks in three styles: Georgian, Victorian, and a utilitarian form referencing the post-war buildings across the road. The scheme reads as a streetscape that has evolved over time, rather than one that arrived all at once.
Designed for the way people actually live
Every apartment exceeds national space standards with wheelchair friendly access. Eleven of the 22 are dual aspect, exceptional for an apartment scheme of this size. Hallways are wider than standard, thresholds are level throughout, and lift access reaches every floor.
Bathrooms are beautifully tiled but slip-resistant, with oversized walk-in showers, no step in, and a built-in tiled bench seat. Kitchens have low-level units, easy-access shelving, and appliances at the right height. Thermostats have manual dials rather than fiddly screens. Farrow & Ball tones replace institutional white throughout.
Ground source heat pumps deliver a 66% carbon reduction on site.
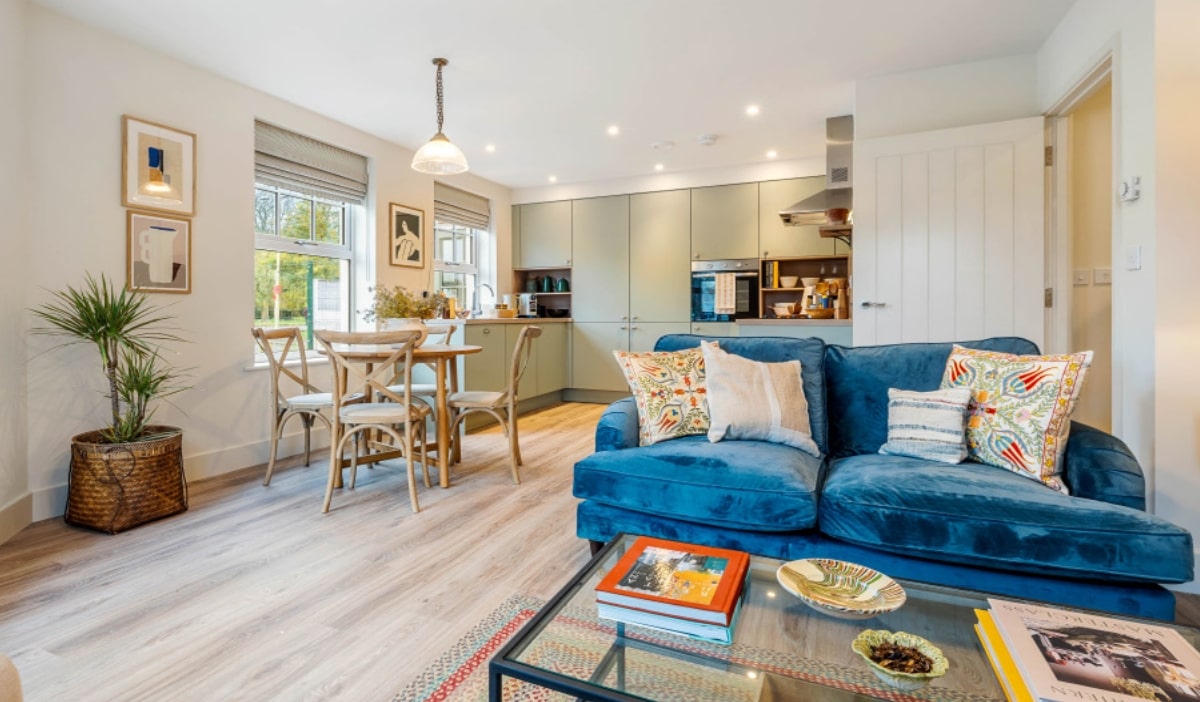
Bright, spacious open-plan living
Independence and community, in the same breath
A dedicated House Manager is on site through the working week. The communal Living Space is a genuine extension of the home: an open-plan kitchen with a lowered coffee bar for those less mobile, a lounge with a cosy fire, a guest suite for visiting family, and a sheltered biodiverse courtyard where the less mobile can still enjoy being outdoors.
Owners can be social in the Living Space at lunchtime, walk into Yateley village in the afternoon, return home in the evening, and feel neither lonely nor crowded.
That balance, of independence and community in the same breath, is the heart of what the scheme sets out to do.
Thank you
This shortlisting belongs as much to our resident owners, to the Yateley community, and to the councillors and local groups who shaped the scheme alongside us as it does to the team who built it. Thank you.